
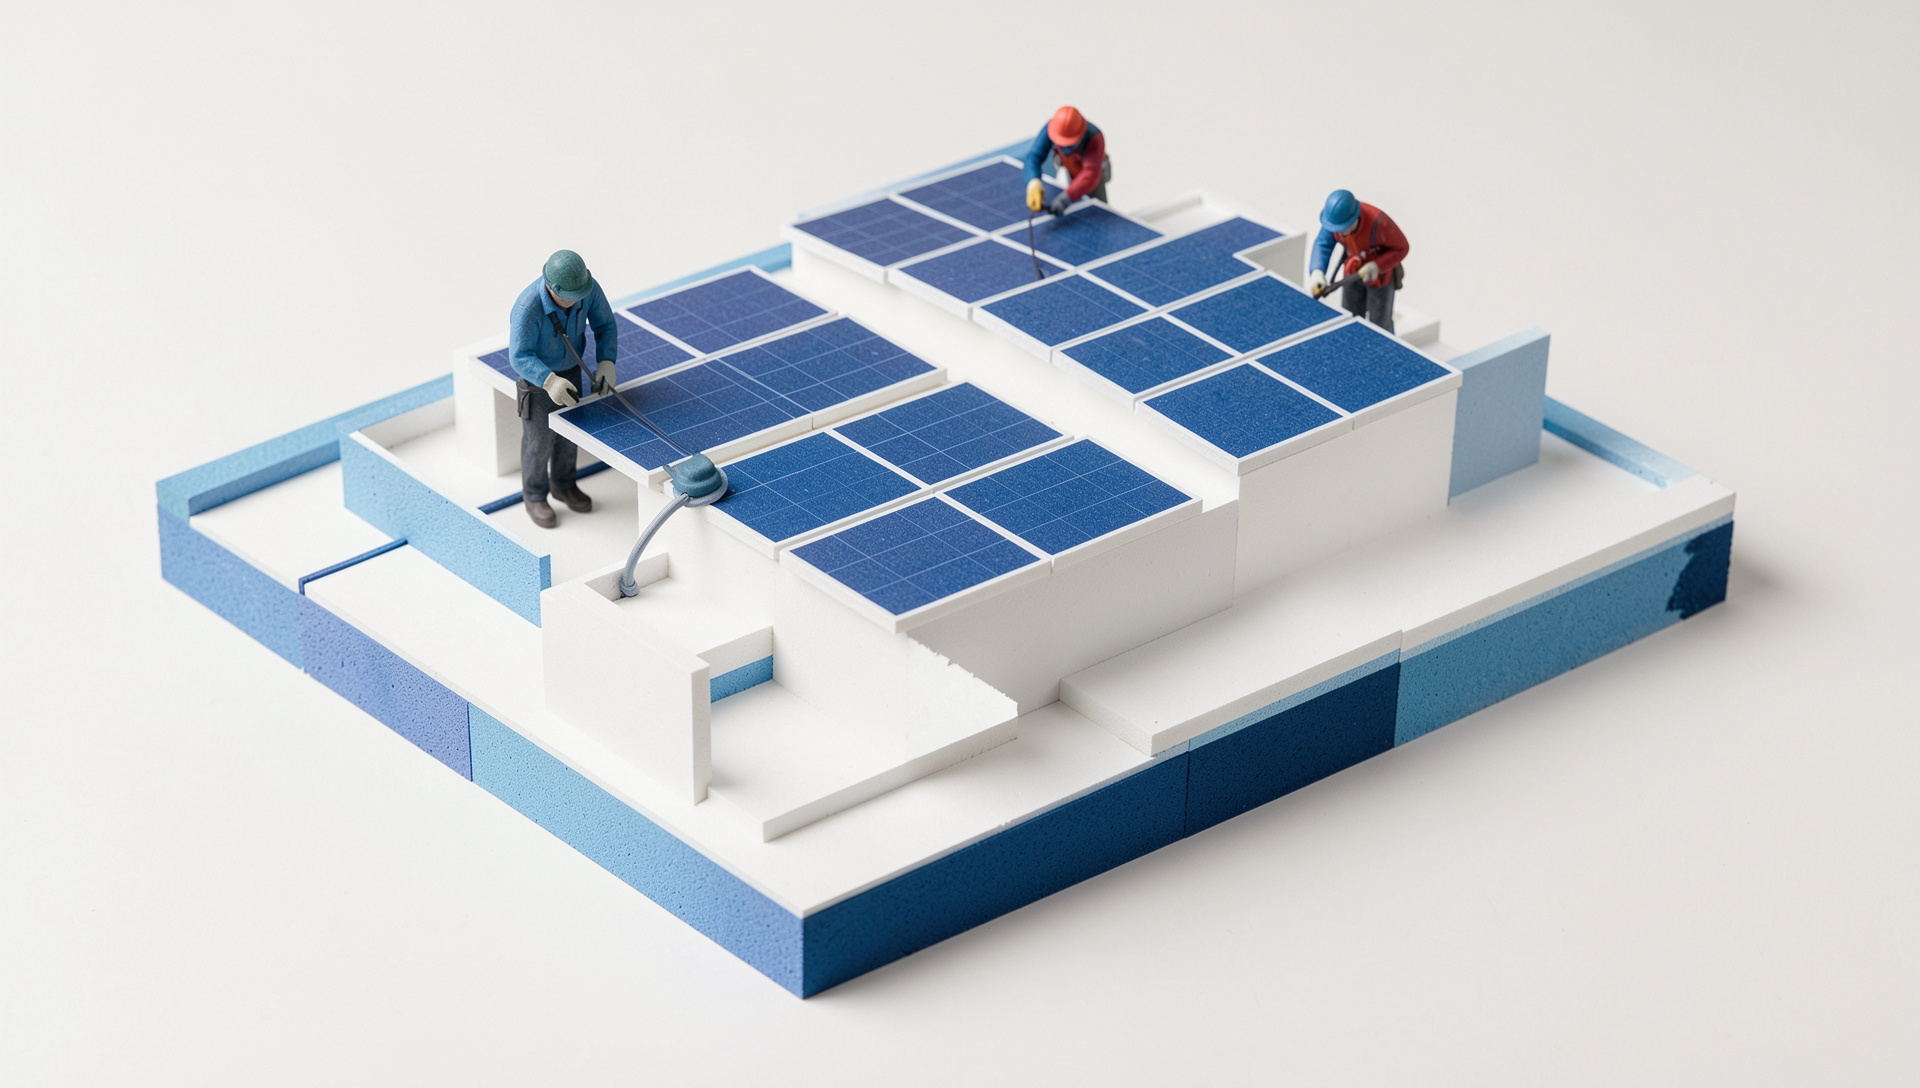
On-Site Rooftop Survey & 3D Shadow Modeling
Precision physical assessment of your terrace architecture and solar potential.
Our senior solar engineers visit your premises with digital laser rangefinders and solar pathfinders. We analyze parapet wall heights, adjacent building shadow vectors across all 12 months, roof dead-weight structural load capacity, and existing electrical distribution boards.
Phase Deliverables:
- ✓ 3D Shading Vector Simulation
- ✓ Shadow-Free Usable Area Map (sq.ft.)
- ✓ Sanctioned Load vs Generation Sizing
- ✓ Optimal Earthing Pit & Cable Run Route